Print OptionsClick on any option to view or send to your printer
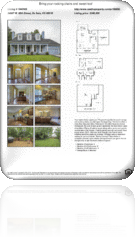
Brochure
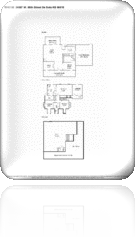
Single Page FloorPlan
More Information
More InformationClick on any option to view or send to your printer
EMBED TOUR
Copy and paste the HTML code below to include this tour on your webpage
Draft Tour
This tour is in draft status. Please publish the tour to remove this message.
CONTACT
Send a message to the marketing representative for this property by completing the information below.Your information will not be shared with anyone else.
Tour and Content Copyright ® 2004-2026.
This floor plan illustration is an approximation of existing structures and features and is provided for convenience only with the permission of the seller. All measurements are approximate and not guaranteed to be exact or to scale. Buyer should confirm measurements using their own sources. NY State Housing and Anti-Discrimination
Notice and
Disclosure
SEND TOUR
Send this interactive presentation link to someone else. You may send to multiple email addresses by separating each email with a comma. Your information will not be shared with anyone else.
PROPERTY DETAILS
34607 W. 86th Street, De Soto, KS 66018
DESCRIPTION & DETAILS
Listing ID: 1940105
Tour ID: 169093
Listing Type: For Sale
Price: $240,000
Status: Active
Bedrooms: 4
Full Bathrooms: 2
Half Bathrooms: 2
Garage bays: 2
Additional Garage: 0
Sq Ft:
Floors Above Ground: 2
Basement: Fully Finished
Property Type: Single Family
Lot Size:
Your dream home awaits you! The porch is perfect for porch swings and rocking chairs, but that’s just the beginning. This home offers a main floor executive office. Wainscot in the office flows into formal diningroom. Be sure to look up and appreciate the hand blown glass chandeliers. Plenty of cabinet space along with a pantry and granite countertops in the kitchen. Freshly painted and all new carpet. Heat pump new in 2012. Head out back through new French doors w/blinds inside the glass (no dusting). Finished walkout basement waiting for you to entertain. Storms coming? Take shelter in complete concrete storm shelter.We recommend you get in the car and get over to see this home before it’s gone!
Interior Features
Basement (finished)
Carpet
Ceiling fans
Central A/C
Dining room
Dishwasher
Family room
Fireplace
Garbage disposal
Granite countertops
Hardwood floors
Heat pump
Jacuzzi tub
Office / den
Refrigerator
Single Family
Stainless steel appliances
Storm Shelter
Stove/oven
Walk-in closet
Washer/Dryer
Water Softener
Exterior & Area Features
6' Wood Privacy Fence
Covered Front Porch
FLASH PLAYER INFO
To view this version of the tour, you need to update your Adobe Flash Player.Click the Update Flash button to download and install the update.Restart your browser when complete.Otherwise, select Ignore and you will see the Full Screen html version of the tour.
Thanks for your interest!
We would love to hear from you about this listing. Please complete the information below*:
It's even better in person! Please enter your info below to receive additional details about this property, including a link to this website tour and a flyer for printing!