Print OptionsClick on any option to view or send to your printer
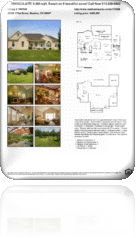
Brochure
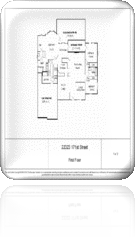
Single Page FloorPlan
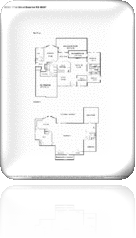
Multiple Pages FloorPlan
More Information
More InformationClick on any option to view or send to your printer
EMBED TOUR
Copy and paste the HTML code below to include this tour on your webpage
Draft Tour
This tour is in draft status. Please publish the tour to remove this message.
CONTACT
Send a message to the marketing representative for this property by completing the information below.Your information will not be shared with anyone else.
Tour and Content Copyright ® 2004-2026.
This floor plan illustration is an approximation of existing structures and features and is provided for convenience only with the permission of the seller. All measurements are approximate and not guaranteed to be exact or to scale. Buyer should confirm measurements using their own sources. NY State Housing and Anti-Discrimination
Notice and
Disclosure
SEND TOUR
Send this interactive presentation link to someone else. You may send to multiple email addresses by separating each email with a comma. Your information will not be shared with anyone else.
PROPERTY DETAILS
22323 171st Street, Basehor, KS 66007
DESCRIPTION & DETAILS
Listing ID: 1987244
Tour ID: 174548
Listing Type: For Sale
Price: $400,000
Status: Active
Bedrooms: 4
Full Bathrooms: 3
Half Bathrooms: 1
Garage bays: 2
Additional Garage: 0
Sq Ft:
Floors Above Ground: 1
Basement: Fully Finished
Property Type: Single Family
Lot Size: 9 +/- acres
Impeccably maintained ranch on approximately 9 acres. Here's just a few of the details: * Built in 2004 * Hardwood and tile floors * Over 5,000 sq.ft of finished living area * Finished walkout basement with full kitchen * 2 fireplaces * Oversized 2-car garage * Indoor steam room * Exterior walls are 2x6 constructed with 6" insulation * Closets galore, including master bedroom walk-in * Intercom system * Large kitchen pantry * Secret door to storm shelter * 220 timer on circuit breaker specifically for Christmas lights *15 minutes to The Legends shopping complex
Interior Features
All Electric
Ceiling fans
Dishwasher
Fireplace
Garbage disposal
Great Room
Hardwood floors
Intercom System
Living room
Maximum Closet Space
Microwave
Motion Sensor Light In Hallway
Steam Humidifer
Steam Room In Master Bath
Storm Shelter
Tile
Vaulted / high ceilings
Walk-in closet
Water Softener
Wood Burning Stove In Basement
Wood Floors
Exterior & Area Features
8.7 +/- Acres
Covered Front Porch
Deck
Screened-in Back Porch
FLASH PLAYER INFO
To view this version of the tour, you need to update your Adobe Flash Player.Click the Update Flash button to download and install the update.Restart your browser when complete.Otherwise, select Ignore and you will see the Full Screen html version of the tour.
Thanks for your interest!
We would love to hear from you about this listing. Please complete the information below*:
It's even better in person! Please enter your info below to receive additional details about this property, including a link to this website tour and a flyer for printing!